Our work · Renovations & Extensions
Open-Plan Kitchen-Diner
Kent & Sussex
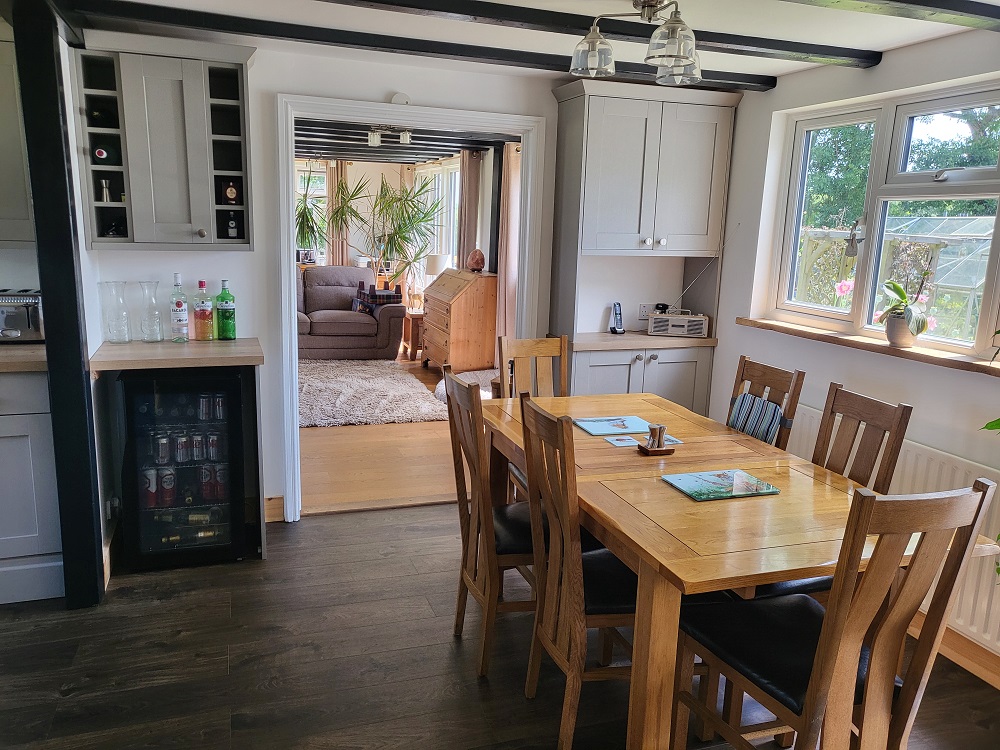
Photograph: the company's own work, from its Google Business profile
This kitchen-diner shows what renovation work in older Kent and Sussex homes involves: exposed ceiling beams retained and painted, fitted floor-to-ceiling cabinetry built around them, and a wide cased opening connecting the dining space to the living room beyond.
It's the kind of project where carpentry, decoration and building alterations have to work together — one team, one standard, from the structural opening to the last painted architrave.
Work carried out
- Open-plan alterations
- Fitted cabinetry and carpentry
- Cased opening to living room
- Flooring
- Full decoration
Thinking about something similar?
Call 01892 853 482